

Bought with Triple Oaks Realty LLC
For more information regarding the value of a property, please contact us for a free consultation.
3540 WALTON LN Eugene, OR 97408
Want to know what your home might be worth? Contact us for a FREE valuation!

Our team is ready to help you sell your home for the highest possible price ASAP
Key Details
Sold Price $1,900,000
Property Type Single Family Home
Sub Type Single Family Residence
Listing Status Sold
Purchase Type For Sale
Square Footage 4,454 sqft
Price per Sqft $426
MLS Listing ID 280606211
Sold Date 05/28/26
Style Custom Style, Modern
Bedrooms 3
Full Baths 3
HOA Y/N No
Year Built 2018
Annual Tax Amount $14,578
Tax Year 2025
Lot Size 0.530 Acres
Property Sub-Type Single Family Residence
Property Description
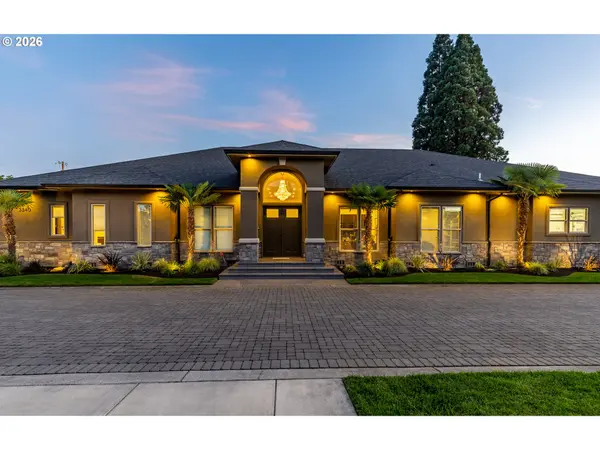
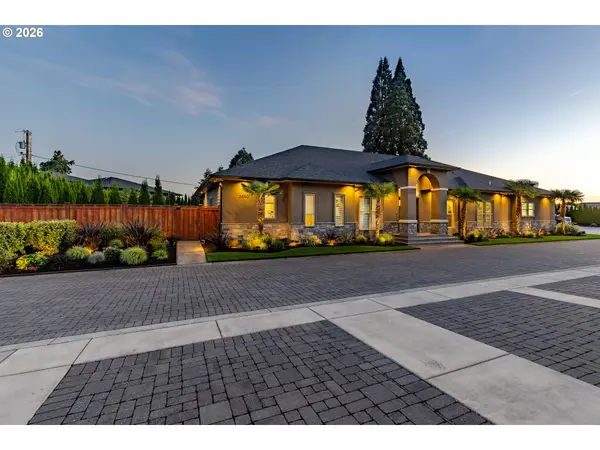
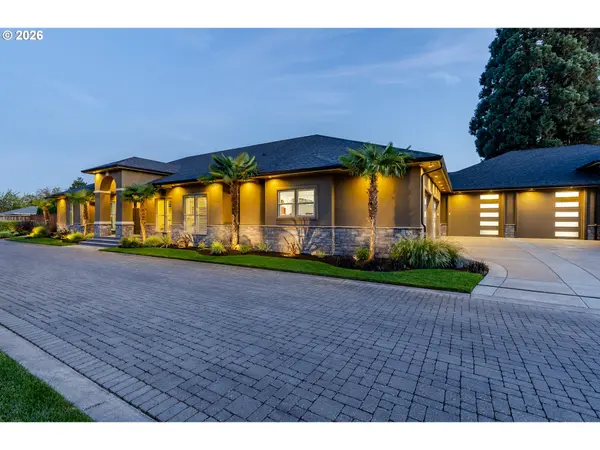
Experience the luxury and tranquility of 3540 Walton Lane, a stunning custom-built estate on a large south-facing lot offering over 4,400 sq ft of refined living space. Designed for both relaxation and entertaining, the home features a spacious bonus room with wet bar, granite countertops, and a full-size pool table, along with an inviting main living area showcasing a gas fireplace, 82-inch TV with surround sound, wet bar, and wine cooler. The gourmet kitchen is equipped with premium JennAir stainless steel appliances, including a 60-inch built-in refrigerator/freezer and custom cabinetry throughout. The main-level primary suite comes equipped with a gas fireplace, spa-inspired bathroom, and an oversized walk-in closet with a granite island. Expansive panoramic glass doors open to a spectacular outdoor oasis featuring custom landscaping, a marble-top gas fire pit, hot tub, outdoor kitchen, sunshades with misters, and a 40' x 30' saltwater pool with waterfalls and lounge shelf. Additional highlights include a 13-car garage with a large RV bay, gated RV parking, a three-zone heat pump system, and a 12-camera security system—making this one of North Gilham's most exceptional custom homes. There is NO HOA! This home is a must-see you won't want to miss.
Location
State OR
County Lane
Area _241
Zoning R-1
Rooms
Basement Crawl Space
Interior
Interior Features Granite, Heated Tile Floor, High Ceilings, High Speed Internet, Laundry, Marble, Skylight, Soaking Tub, Sound System, Tile Floor, Washer Dryer
Heating Forced Air, Heat Pump
Cooling Heat Pump
Fireplaces Number 2
Fireplaces Type Gas
Appliance Builtin Oven, Builtin Range, Builtin Refrigerator, Dishwasher, Disposal, Gas Appliances, Granite, Island, Microwave, Range Hood, Stainless Steel Appliance, Tile, Trash Compactor
Exterior
Exterior Feature Covered Patio, Fenced, Fire Pit, Free Standing Hot Tub, In Ground Pool, Outdoor Fireplace, Patio, Porch, Private Road, R V Hookup, R V Parking, R V Boat Storage, Second Garage, Security Lights, Sprinkler, Yard
Parking Features Attached, ExtraDeep, Oversized
Garage Spaces 13.0
Roof Type Composition
Accessibility AccessibleEntrance, AccessibleHallway, GarageonMain, KitchenCabinets, MainFloorBedroomBath, NaturalLighting, Parking, Pathway, UtilityRoomOnMain, WalkinShower
Garage Yes
Building
Lot Description Irrigated Irrigation Equipment, Level, Private, Private Road
Story 2
Foundation Slab
Sewer Public Sewer
Water Public Water
Level or Stories 2
Schools
Elementary Schools Gilham
Middle Schools Cal Young
High Schools Sheldon
Others
Senior Community No
Acceptable Financing Cash, Conventional
Listing Terms Cash, Conventional
Read Less

Nearby Locations
GET MORE INFORMATION
