

Bought with Windermere Realty Trust
For more information regarding the value of a property, please contact us for a free consultation.
13430 NW GERMANTOWN RD Portland, OR 97231
Want to know what your home might be worth? Contact us for a FREE valuation!

Our team is ready to help you sell your home for the highest possible price ASAP
Key Details
Sold Price $1,157,000
Property Type Single Family Home
Sub Type Single Family Residence
Listing Status Sold
Purchase Type For Sale
Square Footage 3,645 sqft
Price per Sqft $317
Subdivision Skyline Ridge
MLS Listing ID 155362691
Sold Date 05/29/26
Style Custom Style, N W Contemporary
Bedrooms 5
Full Baths 3
HOA Y/N No
Year Built 1979
Annual Tax Amount $10,848
Tax Year 2025
Lot Size 2.410 Acres
Property Sub-Type Single Family Residence
Property Description
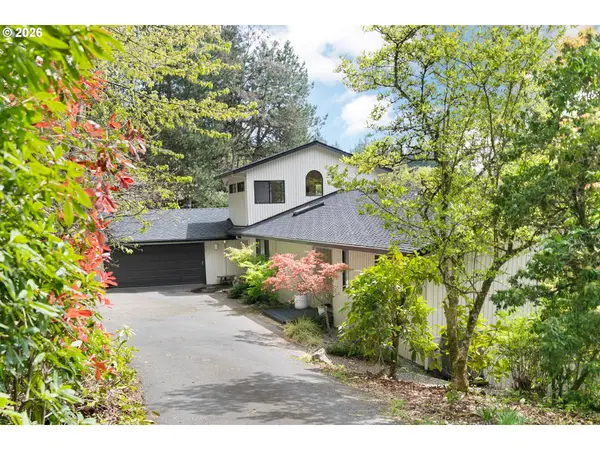
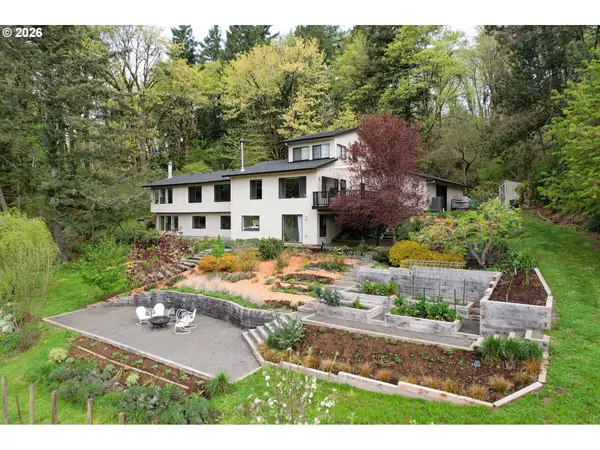
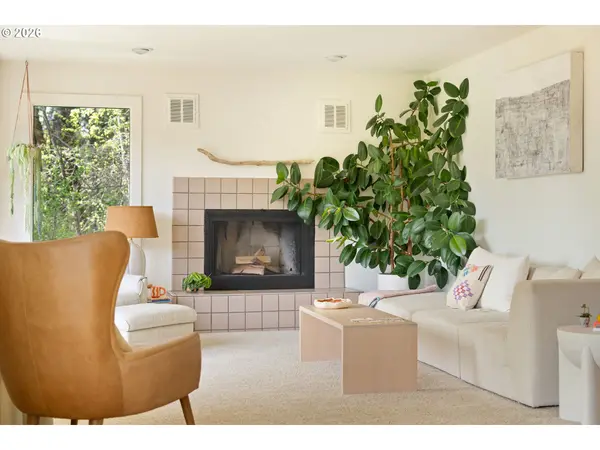
Forest Park is moments from the front door; city convenience 15 minutes away: Portland, St. Johns, the west suburbs. What's all yours is 2.41 open and forested acres, territorial views from every room, and a stunning PNW contemporary that lives with beauty and ease. This south-facing home holds light all year. The layout lends itself to large parties, garden socials, and mornings that make you put your phone down. Whether looking for a space for family, friends, or slowing down, this captivating home draws you in and keeps your people coming back. The space flows naturally. The updated bright kitchen is built for cooking and company: induction range, Bosch refrigerator, walk-in pantry, and counter space that doesn't run out. It opens to a family room with wood stove and custom built-ins: equally epic and cozy. A mudroom built for real life flows to an oversized 2-car garage. The main level holds a full bath, flex room (office/guest/movie), and expansive living and dining rooms that take in the views.The loft opens to sky, treetops, and your imagination. A music room? Yup. Playroom? Got ya. Yoga studio? Namaste. The daylight lower level holds 5 generous, sun-filled bedrooms, with a primary en suite — wake up to sunrise over the garden. Full laundry with sink; this house lives smart. Plus a large storage room that earns its own zip code: practical for overflow; purpose-built for the gardener, preserver, or aspiring vintner. Outside, lounging and entertaining continue. A deck off the kitchen offers all-hours views. Terraced gardens built from local juniper, a micro vineyard, and a deer-fenced yard hold fruit trees, vegetable beds, and prolific flowers — a mature, thoughtfully crafted yard years in the making. The patio is perfect for bonfires while the coyotes sing. This property holds its own indoors and out — designed to host a crowd, retreat from the world, or both in one weekend. This is the place you come back to after seeing everything else.
Location
State OR
County Multnomah
Area _148
Zoning RR
Rooms
Basement Daylight
Interior
Interior Features Concrete Floor, Garage Door Opener, Granite, Hardwood Floors, High Ceilings, Laundry, Wallto Wall Carpet, Wood Floors
Heating Forced Air95 Plus, Heat Pump
Cooling Heat Pump
Fireplaces Number 2
Fireplaces Type Stove, Wood Burning
Appliance Builtin Oven, Cook Island, Dishwasher, Free Standing Refrigerator, Induction Cooktop, Pantry, Stainless Steel Appliance
Exterior
Exterior Feature Deck, Fenced, Garden, Raised Beds, Yard
Parking Features Attached
Garage Spaces 2.0
View Territorial, Trees Woods, Vineyard
Roof Type Composition
Accessibility GarageonMain, MainFloorBedroomBath, MinimalSteps, Parking
Garage Yes
Building
Lot Description Gentle Sloping, Private, Secluded, Sloped, Trees
Story 3
Foundation Concrete Perimeter, Slab
Sewer Septic Tank
Water Well
Level or Stories 3
Schools
Elementary Schools Skyline
Middle Schools Skyline
High Schools Lincoln
Others
Senior Community No
Acceptable Financing Cash, Conventional, FHA, VALoan
Listing Terms Cash, Conventional, FHA, VALoan
Read Less

Nearby Locations
GET MORE INFORMATION
