

Bought with John L. Scott Portland Central
For more information regarding the value of a property, please contact us for a free consultation.
4112 SW 58TH AVE Portland, OR 97221
Want to know what your home might be worth? Contact us for a FREE valuation!

Our team is ready to help you sell your home for the highest possible price ASAP
Key Details
Sold Price $1,675,000
Property Type Single Family Home
Sub Type Single Family Residence
Listing Status Sold
Purchase Type For Sale
Square Footage 3,398 sqft
Price per Sqft $492
Subdivision Bridlemile / Southwest Hills
MLS Listing ID 577714552
Sold Date 05/29/26
Style Stories2, Traditional
Bedrooms 3
Full Baths 2
HOA Y/N No
Year Built 2002
Annual Tax Amount $18,067
Tax Year 2025
Lot Size 0.710 Acres
Property Sub-Type Single Family Residence
Property Description

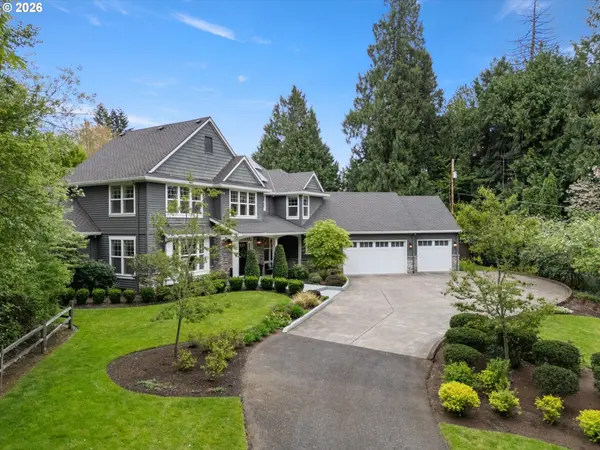
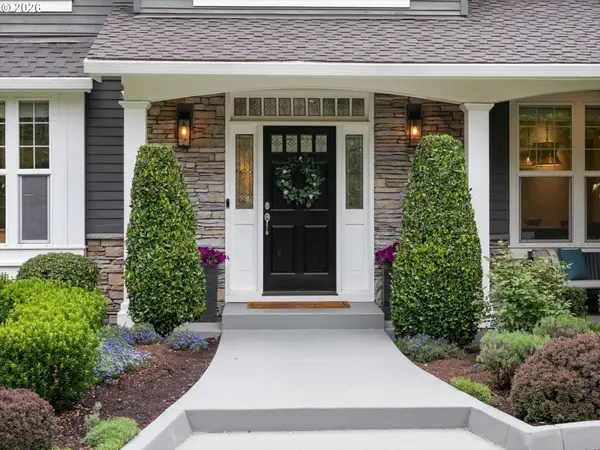
Private Bridlemile retreat on nearly 3/4 acre of park-like, beautifully landscaped grounds. Completely renovated by Neil Kelly and Gusto Design Studio, it features Brazilian hardwood floors, custom cabinetry, and designer finishes throughout. The main level includes an impressive primary suite with vaulted ceilings, a private deck with a saltwater hot tub, and a spa-style bath with Carrera marble counters and radiant floor heat. Vaulted great room with custom built-ins, gas fireplace, and a wall of windows overlooking the grounds. Gourmet kitchen with Sub-Zero and Wolf appliances, Pratt and Larson tile, and extensive built-ins. Expansive mudroom with ample custom cabinetry and storage. Upstairs includes a spacious bonus room and two large bedrooms with custom built-ins, plus exceptional attic storage(approx 540 Sq Ft). The exterior features sprawling lawns, mature trees, multiple patio spaces, a water feature, and a sprinkler system. Three-car garage, home generator, heated garage and solar panels. Enjoy a peaceful, tucked-away setting just minutes from downtown. [Home Energy Score = 5. HES Report at https://rpt.greenbuildingregistry.com/hes/OR10246759]
Location
State OR
County Multnomah
Area _148
Rooms
Basement Crawl Space
Interior
Interior Features Central Vacuum, Garage Door Opener, Hardwood Floors, Heated Tile Floor, High Ceilings, High Speed Internet, Laundry, Marble, Quartz, Soaking Tub, Sprinkler, Tile Floor, Vaulted Ceiling, Washer Dryer
Heating Forced Air90
Cooling Central Air
Fireplaces Number 1
Fireplaces Type Gas
Appliance Builtin Refrigerator, Dishwasher, Disposal, Free Standing Gas Range, Gas Appliances, Island, Pantry, Plumbed For Ice Maker, Quartz, Range Hood, Stainless Steel Appliance, Tile
Exterior
Exterior Feature Covered Patio, Deck, Fenced, Free Standing Hot Tub, Gas Hookup, Patio, Porch, Public Road, Spa, Sprinkler, Tool Shed, Water Feature, Yard
Parking Features Attached, Oversized
Garage Spaces 3.0
View Seasonal, Territorial
Roof Type Composition
Accessibility AccessibleFullBath, BathroomCabinets, GarageonMain, MainFloorBedroomBath, MinimalSteps, UtilityRoomOnMain, WalkinShower
Garage Yes
Building
Lot Description Cul_de_sac, Level, Private, Public Road, Seasonal
Story 2
Foundation Concrete Perimeter
Sewer Public Sewer
Water Public Water
Level or Stories 2
Schools
Elementary Schools Bridlemile
Middle Schools Robert Gray
High Schools Ida B Wells
Others
Senior Community No
Acceptable Financing Cash, Conventional
Listing Terms Cash, Conventional
Read Less

Nearby Locations
GET MORE INFORMATION
