



Bought with Windermere Realty Trust
For more information regarding the value of a property, please contact us for a free consultation.
1716 SW HIGH ST Portland, OR 97201
Want to know what your home might be worth? Contact us for a FREE valuation!

Our team is ready to help you sell your home for the highest possible price ASAP
Key Details
Sold Price $1,050,600
Property Type Single Family Home
Sub Type Single Family Residence
Listing Status Sold
Purchase Type For Sale
Square Footage 2,743 sqft
Price per Sqft $383
Subdivision Portland Heights, West Hills
MLS Listing ID 127217573
Sold Date 05/29/26
Style Contemporary, Modern
Bedrooms 3
Full Baths 2
HOA Y/N No
Year Built 1988
Annual Tax Amount $23,735
Tax Year 2025
Lot Size 8,276 Sqft
Property Sub-Type Single Family Residence
Property Description
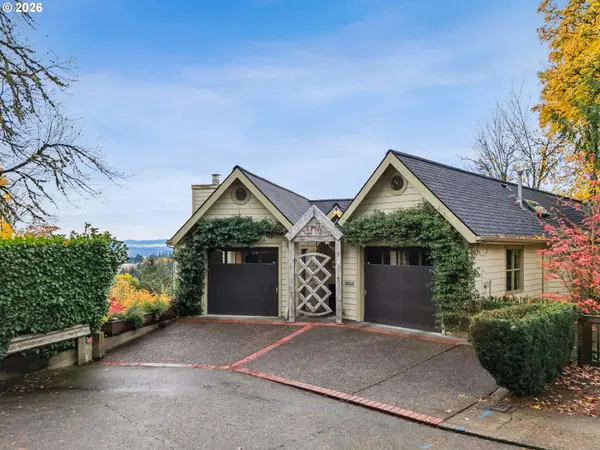
At the end of a dead-end street in the coveted Portland Heights neighborhood, a contemporary retreat awaits. Custom ironwork by artist Lee Kelly frames the entry, a sculptural invitation that hints at the thoughtful design within. Step through the door & you're met w/soaring ceilings, gleaming hardwood floors, & unique architectural windows that pour light into every space. On the main level, the kitchen serves as the heart of the home. Outfitted w/Stone counters, stainless steel appliances from Jenn-Air and Wolf, & a comfortable eating area that seamlessly opens to the family room. A gas fireplace, custom built-ins, and French doors to the first of three view decks create a space perfect for both quiet mornings and lively gatherings. The formal dining room completes this level. Down a half level, the living room expands on the home's sense of space & light. Floor-to-ceiling windows frame the treetops and views, while another gas fireplace adds warmth and ambiance. French doors lead to yet another deck for an ideal perch to take in the serene greenway below and spectacular views of Mt Hood. This level also hosts a welcoming guest bedroom, a full bath w/a marble vanity, a dedicated office, & the laundry room w/ample storage & counter space. Continue down to a versatile bonus level & an ideal second family room, fitness studio, creative workspace, or optional bedroom. Upstairs, the primary ensuite feels like a private sanctuary. Vaulted ceilings lend a sense of openness while the walk-in closet provides generous storage. The spa-inspired bath offers a marble double vanity and a two-headed shower system. There is access to a third deck, where sweeping views of the Oregon landscape create a breathtaking daily ritual. Low-maintenance, upgraded gardens create quiet beauty and showcase another Lee Kelly sculpture. This is a rare opportunity to live in a place where architecture, nature, and design come together in harmony. [Home Energy Score = 4. HES Report at https://rpt.greenbuildingregistry.com/hes/OR10187904]
Location
State OR
County Multnomah
Area _148
Zoning R5
Rooms
Basement Finished
Interior
Interior Features Garage Door Opener, Granite, Hardwood Floors, Heated Tile Floor, High Ceilings, Laundry, Marble, Quartz, Tile Floor, Vaulted Ceiling, Wallto Wall Carpet
Heating Forced Air
Cooling Central Air
Fireplaces Number 2
Fireplaces Type Gas
Appliance Appliance Garage, Builtin Oven, Convection Oven, Cook Island, Cooktop, Dishwasher, Disposal, Down Draft, Free Standing Refrigerator, Gas Appliances, Granite, Microwave, Pantry, Quartz, Stainless Steel Appliance
Exterior
Exterior Feature Deck, Garden, Porch, Second Garage, Sprinkler, Yard
Parking Features Attached
Garage Spaces 2.0
View City, Mountain, Territorial
Roof Type Composition
Garage Yes
Building
Lot Description Private, Sloped
Story 4
Sewer Public Sewer
Water Public Water
Level or Stories 4
Schools
Elementary Schools Ainsworth
Middle Schools West Sylvan
High Schools Lincoln
Others
Senior Community No
Acceptable Financing Cash, Conventional, FHA
Listing Terms Cash, Conventional, FHA
Read Less

Nearby Locations
GET MORE INFORMATION
