



Bought with MORE Realty, Inc
For more information regarding the value of a property, please contact us for a free consultation.
6521 NE 123RD ST Vancouver, WA 98686
Want to know what your home might be worth? Contact us for a FREE valuation!

Our team is ready to help you sell your home for the highest possible price ASAP
Key Details
Sold Price $1,010,000
Property Type Single Family Home
Sub Type Single Family Residence
Listing Status Sold
Purchase Type For Sale
Square Footage 2,363 sqft
Price per Sqft $427
MLS Listing ID 664650941
Sold Date 08/14/26
Style Stories1, Modern
Bedrooms 4
Full Baths 2
HOA Y/N Yes
Year Built 2025
Annual Tax Amount $2,017
Tax Year 2025
Lot Size 7,405 Sqft
Property Sub-Type Single Family Residence
Property Description
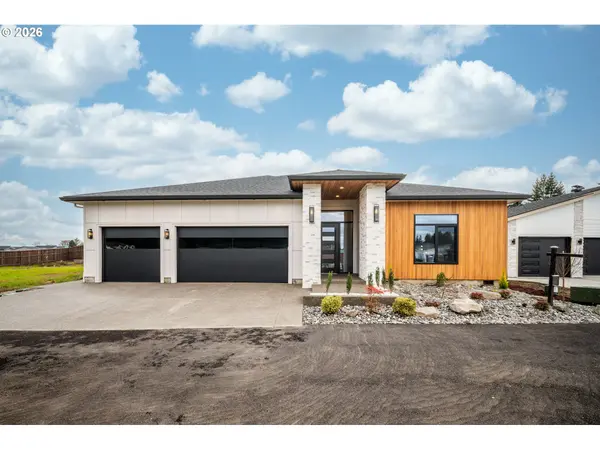
Indulge in the epitome of luxury living in this incredible custom new construction home located in Royal Glen, an upcoming gated luxury community. Thoughtfully designed with soaring 12-foot ceilings and expansive floor-to-ceiling European-style aluminum windows and doors, this residence is filled with natural light and architectural elegance. The exterior makes a bold statement with a grand front security door, custom garage doors, and a spacious 3-car garage, while inside you'll find engineered hardwood flooring throughout, Venetian plaster accents, an upgraded home lighting package, and a stunning custom fireplace with built-in quartz hearth. The gourmet kitchen is a true showpiece featuring custom real wood Shinnoki cabinetry, a premium Fisher & Paykel 48” range, built-in espresso machine, and a thoughtfully curated appliance package designed to impress. Upgraded tile features shine throughout the home with custom tile work completed by CTI-certified installers using high-end materials including Ann Sacks, Mosa, and XL Dekton porcelain panels. The primary suite offers a spa-like retreat with heated bathroom floors, a luxurious roll-in shower with heated tile bench, soaking tub, and custom built-in paint-grade closet systems, plus Toto toilets in every bathroom for an elevated finish. Enjoy seamless indoor-outdoor living with exposed concrete details, a large covered patio, walkway to the backyard, and an outdoor kitchen with built-in BBQ and sink, all within a fenced yard. Energy-efficient HVAC with HRV system and high-performance appliances ensure year-round comfort, making this meticulously crafted home a rare and exceptional luxury offering.
Location
State WA
County Clark
Area _44
Rooms
Basement Crawl Space
Interior
Interior Features Engineered Hardwood, Garage Door Opener, Heated Tile Floor, High Ceilings, Laundry, Quartz, Soaking Tub, Tile Floor
Heating Forced Air, Heat Pump
Cooling Central Air, Heat Pump
Fireplaces Number 1
Fireplaces Type Electric
Appliance Builtin Refrigerator, Dishwasher, Disposal, Free Standing Range, Island, Microwave, Pantry, Quartz, Range Hood, Stainless Steel Appliance, Tile
Exterior
Exterior Feature Builtin Barbecue, Covered Patio, Fenced, Patio, Yard
Parking Features Attached
Garage Spaces 3.0
Roof Type Composition
Accessibility AccessibleDoors, BathroomCabinets, GarageonMain, GroundLevel, KitchenCabinets, MainFloorBedroomBath, MinimalSteps, NaturalLighting, OneLevel, RollinShower
Garage Yes
Building
Lot Description Cul_de_sac, Gated, Level
Story 1
Foundation Concrete Perimeter
Sewer Public Sewer
Water Public Water
Level or Stories 1
Schools
Elementary Schools Pleasant Valley
Middle Schools Pleasant Valley
High Schools Prairie
Others
Senior Community No
Acceptable Financing Cash, Conventional, FHA, VALoan
Listing Terms Cash, Conventional, FHA, VALoan
Read Less

Nearby Locations
GET MORE INFORMATION
